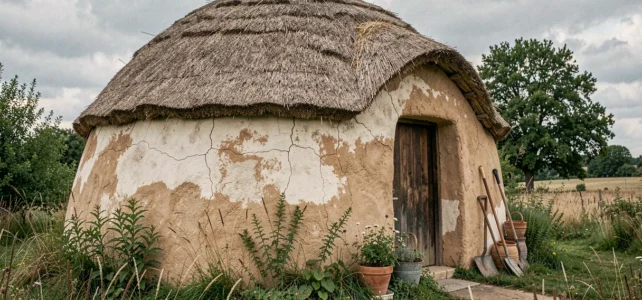
The kerterre attracts with its organic aesthetic and promise of self-construction using lime-hemp. However, we observe that feedback after several years of occupancy reveals major constraints, often minimized in the enthusiastic presentations of this ecological habitat.
Hygroscopic behavior of the lime-hemp mixture in permanent housing
The lime-hemp combination offers interesting hygrometric regulation in theory. In practice, the monolithic structure of a kerterre, without a load-bearing frame or vapor barrier, exposes the material to permanent absorption-desorption cycles.
Related reading : Discover the exclusive benefits of Foncia home insurance for your property
In an oceanic climate (Brittany, the birthplace of the concept), the relative humidity frequently exceeds 80% for several months of the year. Saturated hemp loses some of its insulating properties, and the carbonated air lime is not sufficient to prevent mold growth on the interior walls, especially in areas with low ventilation.
We recommend closely monitoring the condition of the walls during the first three years. An unsuitable finishing coat (too airtight) traps moisture in the mass and accelerates degradation. Air renewal also poses a problem: the reduced openings, characteristic of the rounded design, limit cross ventilation.
You may also like : Discover the must-have fashion trends for successful shopping this season
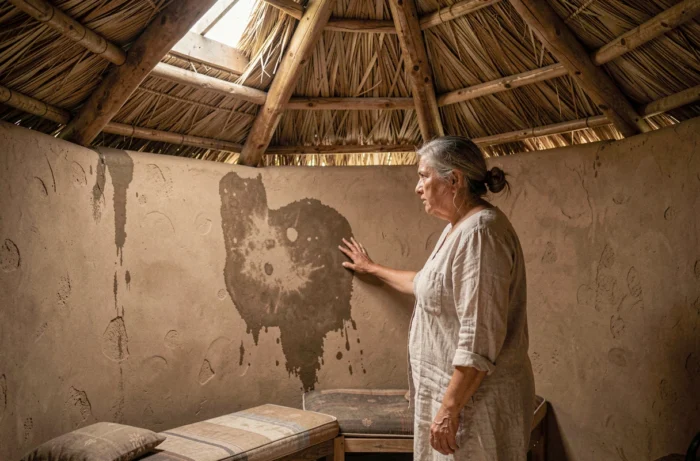
Regular maintenance of the exterior coatings and monitoring of infiltrations at the junction between the floor and wall remain underestimated constraints. When analyzing in detail the disadvantages of a kerterre, the issue of structural durability consistently comes out on top.
Kerterre and urban planning regulations: a tricky legal status
The kerterre does not fall into any clear regulatory category of the Urban Planning Code. This is the most critical point for anyone considering living there year-round.
The status of a removable residence constituting permanent housing (article R.111-51 of the Urban Planning Code) requires a habitat without solid foundations, removable and autonomous. The kerterre, built with lime-hemp masonry directly on the ground, does not meet these criteria. Therefore, it cannot benefit from this regime, even on private land with a STECAL.
At the same time, article L480-4 of the Urban Planning Code provides for fines ranging from 1,200 to 6,000 euros per square meter built without authorization. Since 2024, inspections have tightened in agricultural and natural areas, making discreet implantation much riskier.
- A prior declaration of works is required in most municipalities, but the local PLU may prohibit this type of construction in zone A or N.
- The non-removable nature of the structure excludes the derogatory regime provided by the ALUR law for light habitats.
- The absence of connections to networks (water, sanitation) may lead to a refusal of compliance, even with an accepted declaration.
We observe that the majority of kerterres inhabited year-round are in a legal gray area that exposes their occupants to a demolition order.
Home insurance and kerterre: a nearly non-existent market
Finding an insurer for a kerterre is a challenging task. No standard multi-risk home insurance contract covers a habitat without standardized foundations or recognized structural diagnostics.
Insurers generally require an expert report certifying compliance with construction standards. The kerterre, self-built according to a technique not codified by the DTUs (Unified Technical Documents), cannot produce this document. The drought risk further complicates the situation: after a disaster, the contradictory expertise struggles with the lack of a reference to assess damages on a monolithic lime-hemp structure.
In the event of a disaster (fire, storm, water damage), the uninsured occupant bears the full extent of the losses alone. This situation is even more problematic as the resale value of a kerterre is nearly zero on the traditional real estate market.
Living space and thermal comfort: daily limits
The dome shape imposes rarely mentioned layout constraints. The actual usable area represents a fraction of the footprint, with curved walls making it impossible to install standard furniture along the walls.
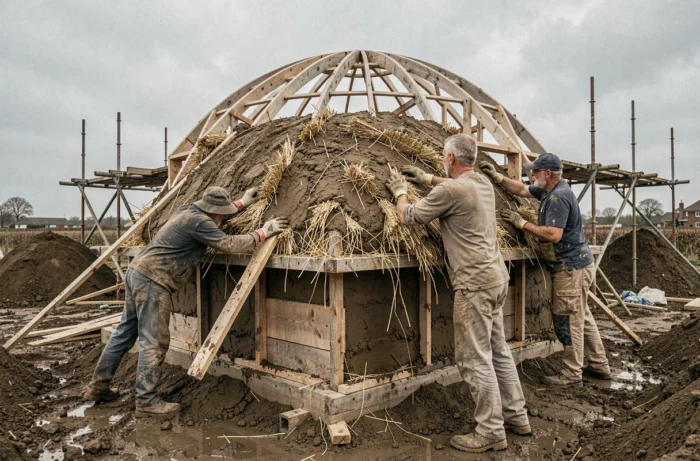
Winter thermal comfort entirely depends on wall thickness and heating mode. Without sufficient thermal inertia or additional insulation, the indoor temperature drops quickly once the stove goes out. In summer, the dome accumulates heat at the top, and limited ventilation turns the space into a sauna.
- The electrical installation, when it exists, remains rudimentary and rarely complies with the NF C 15-100 standard.
- The drainage of wastewater poses a technical problem in the absence of a crawl space.
- The addition of extensions or extra rooms requires reconstructing a new adjoining kerterre, with no guarantee of waterproofing at the junction.
For a family, cohabitation in a space of a few square meters without partitions or integrated storage quickly becomes a source of tension, beyond the initial appeal of living in nature.
The kerterre remains a fascinating architectural object and an excellent educational tool for discovering eco-construction. However, its use as a primary residence faces regulatory, technical, and insurance obstacles that do not have a simple solution today. Before embarking on this journey, it is better to confront the ecological ideal with the realities of the field, law, and climate.